Tyler Paul Lipman
Experience / Professional practice 2026

The Laurel Group

Read the plan. Make the proposal visible.

Year
2026
Role
Creative Design Intern
Focus
AI research · Visualization
Tools
Photoshop · Luma · ChatGPT

01 / The role

From design information to a visual conversation.

As a Creative Design Intern at The Laurel Group, I collaborated with landscape architects, designers, and other team members to produce landscape renderings. I interpreted supplied plans, analyzed proposal details, and incorporated feedback to develop and refine the images.

My renderings supported the team’s sales process and helped sell projects. The studies below connect the source information to the resulting images: site photographs establish context, plans and specifications explain the intent, and focused visual studies make the proposals easier to discuss.

My role: AI research, workflow integration, plan and proposal interpretation, and visualization. Landscape design direction, plans, and supplied site references: The Laurel Group design team. Renderings are AI-assisted concept studies.

02 / Selected internship projects

From source to study

01 / Visualization study

Poolside Terrace

Contract review → height correction → revised views

Read the full study

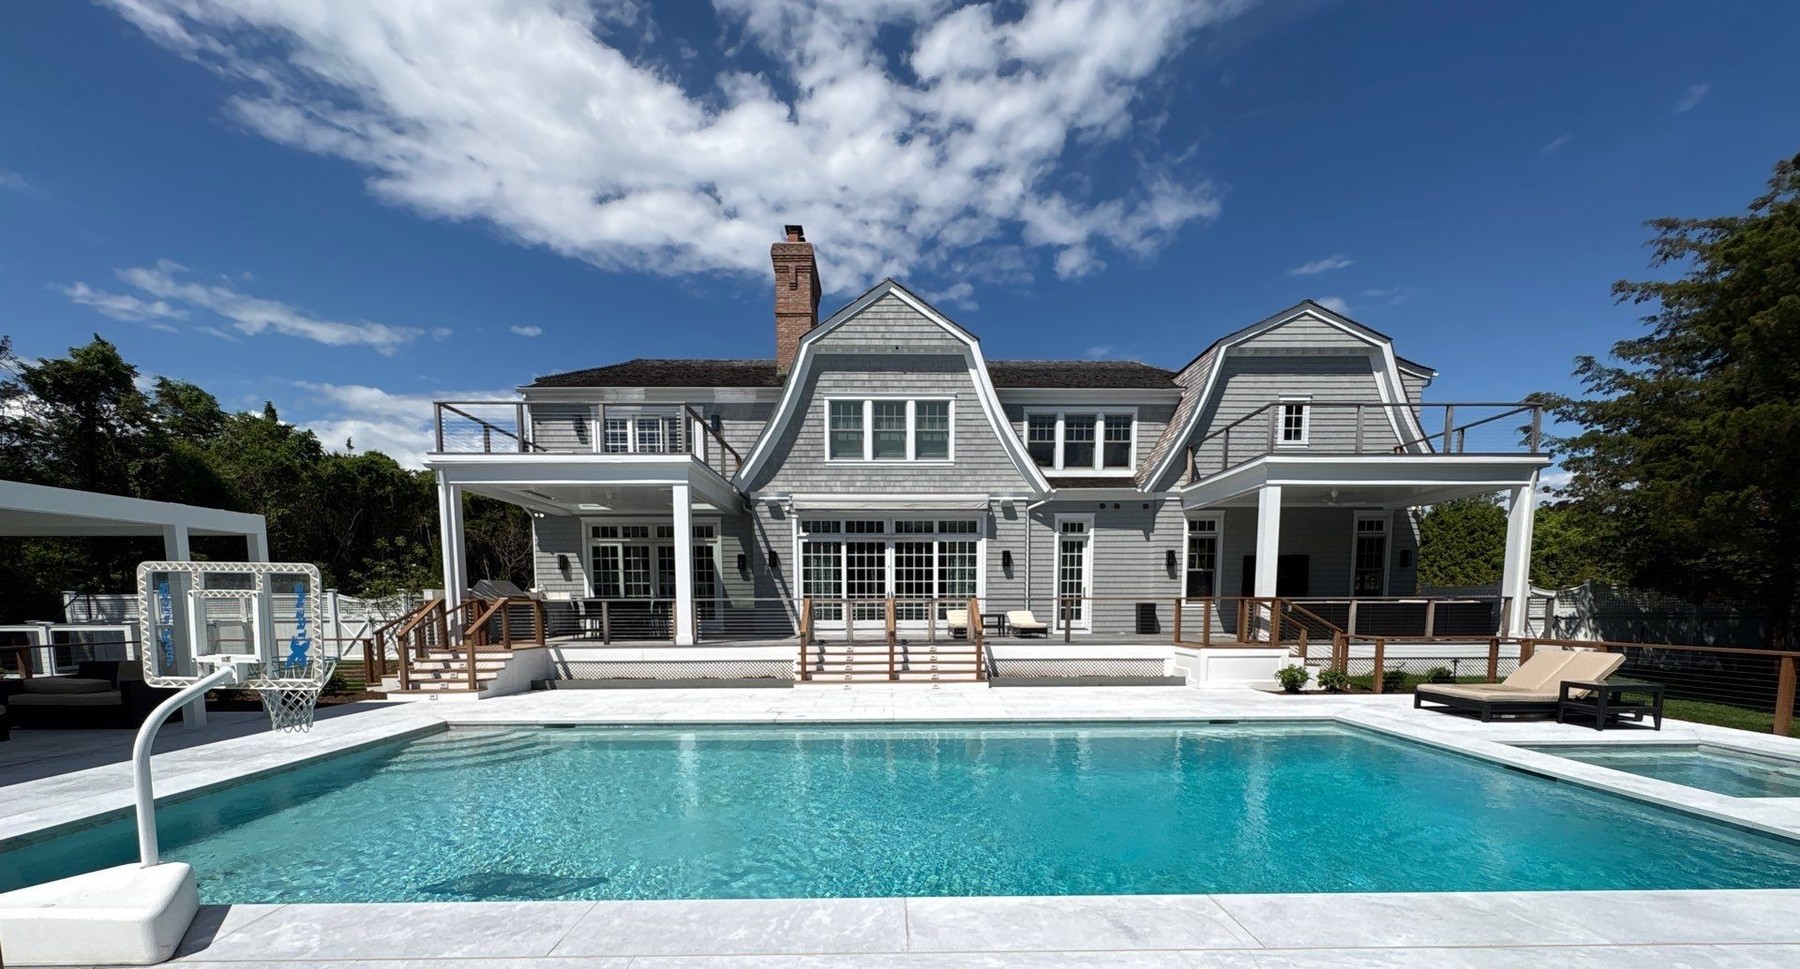
For Poolside Terrace, I analyzed a contractor’s proposal and caught a planter-height error that had carried into an early rendering. Site photographs, supplied markups, and a planting-plan detail helped connect the written specifications to the intended design.

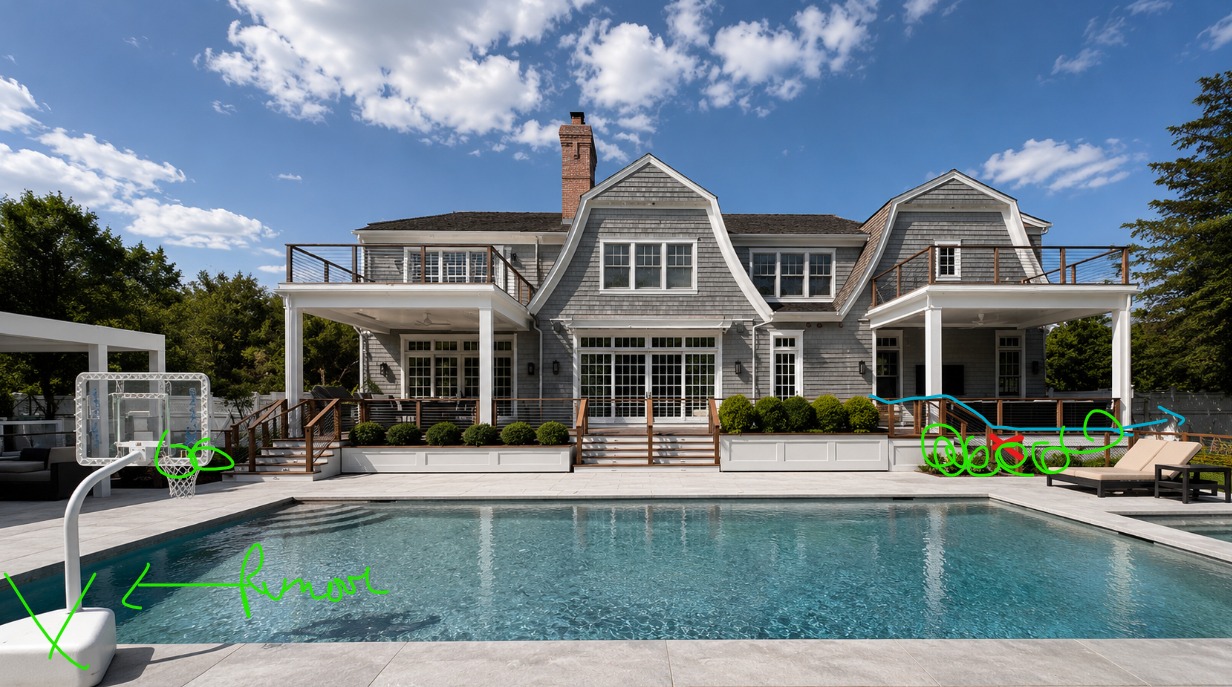
The contract incorrectly listed one planter at 28″ high. Both planters were intended to be 18″ high, with different lengths. I identified the discrepancy during my proposal review and corrected the height in the later renderings.

Listed in the contract
28″ high
Corrected design intent
18″ high
Supplied site photograph of the existing conditions
Existing conditions / Supplied site photograph.
Annotated earlier rendering with unequal planter heights
Earlier review reference / Unequal planter heights reflect the contract error I identified. Corrected to 18″ high in later renderings.
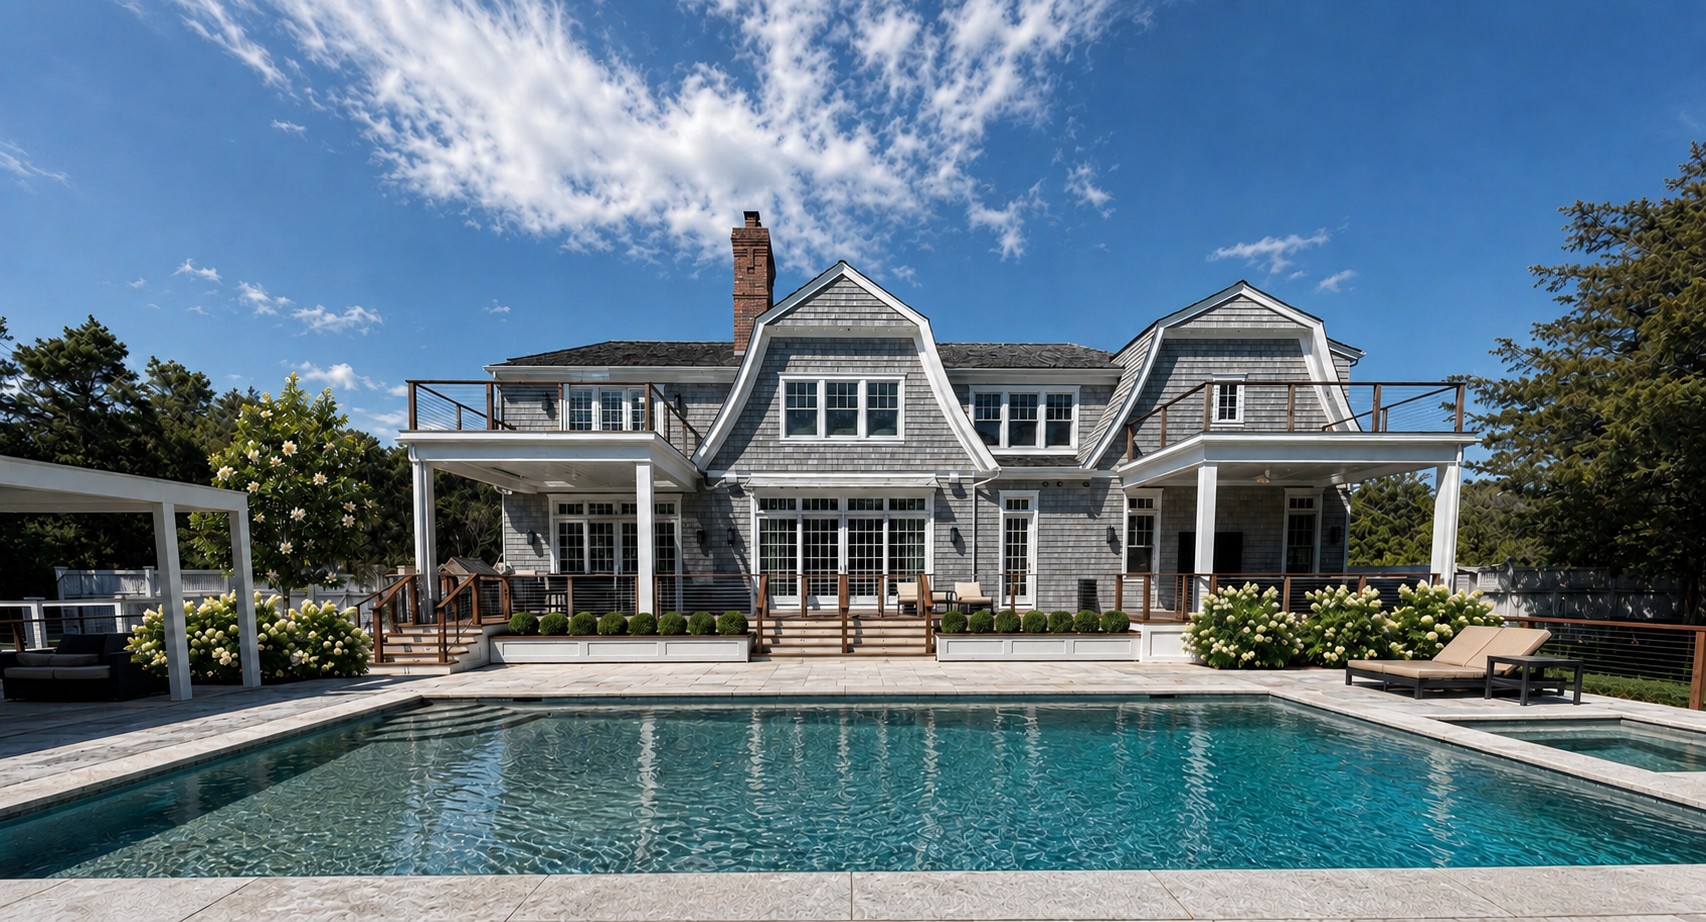
Pool-terrace concept with white planters at the terrace edge
Poolside Terrace / Pool-terrace concept · AI-assisted visualization.

02 / Visualization study

Layered Arrival

Site context → planting plan → layered landscape

Read the full study

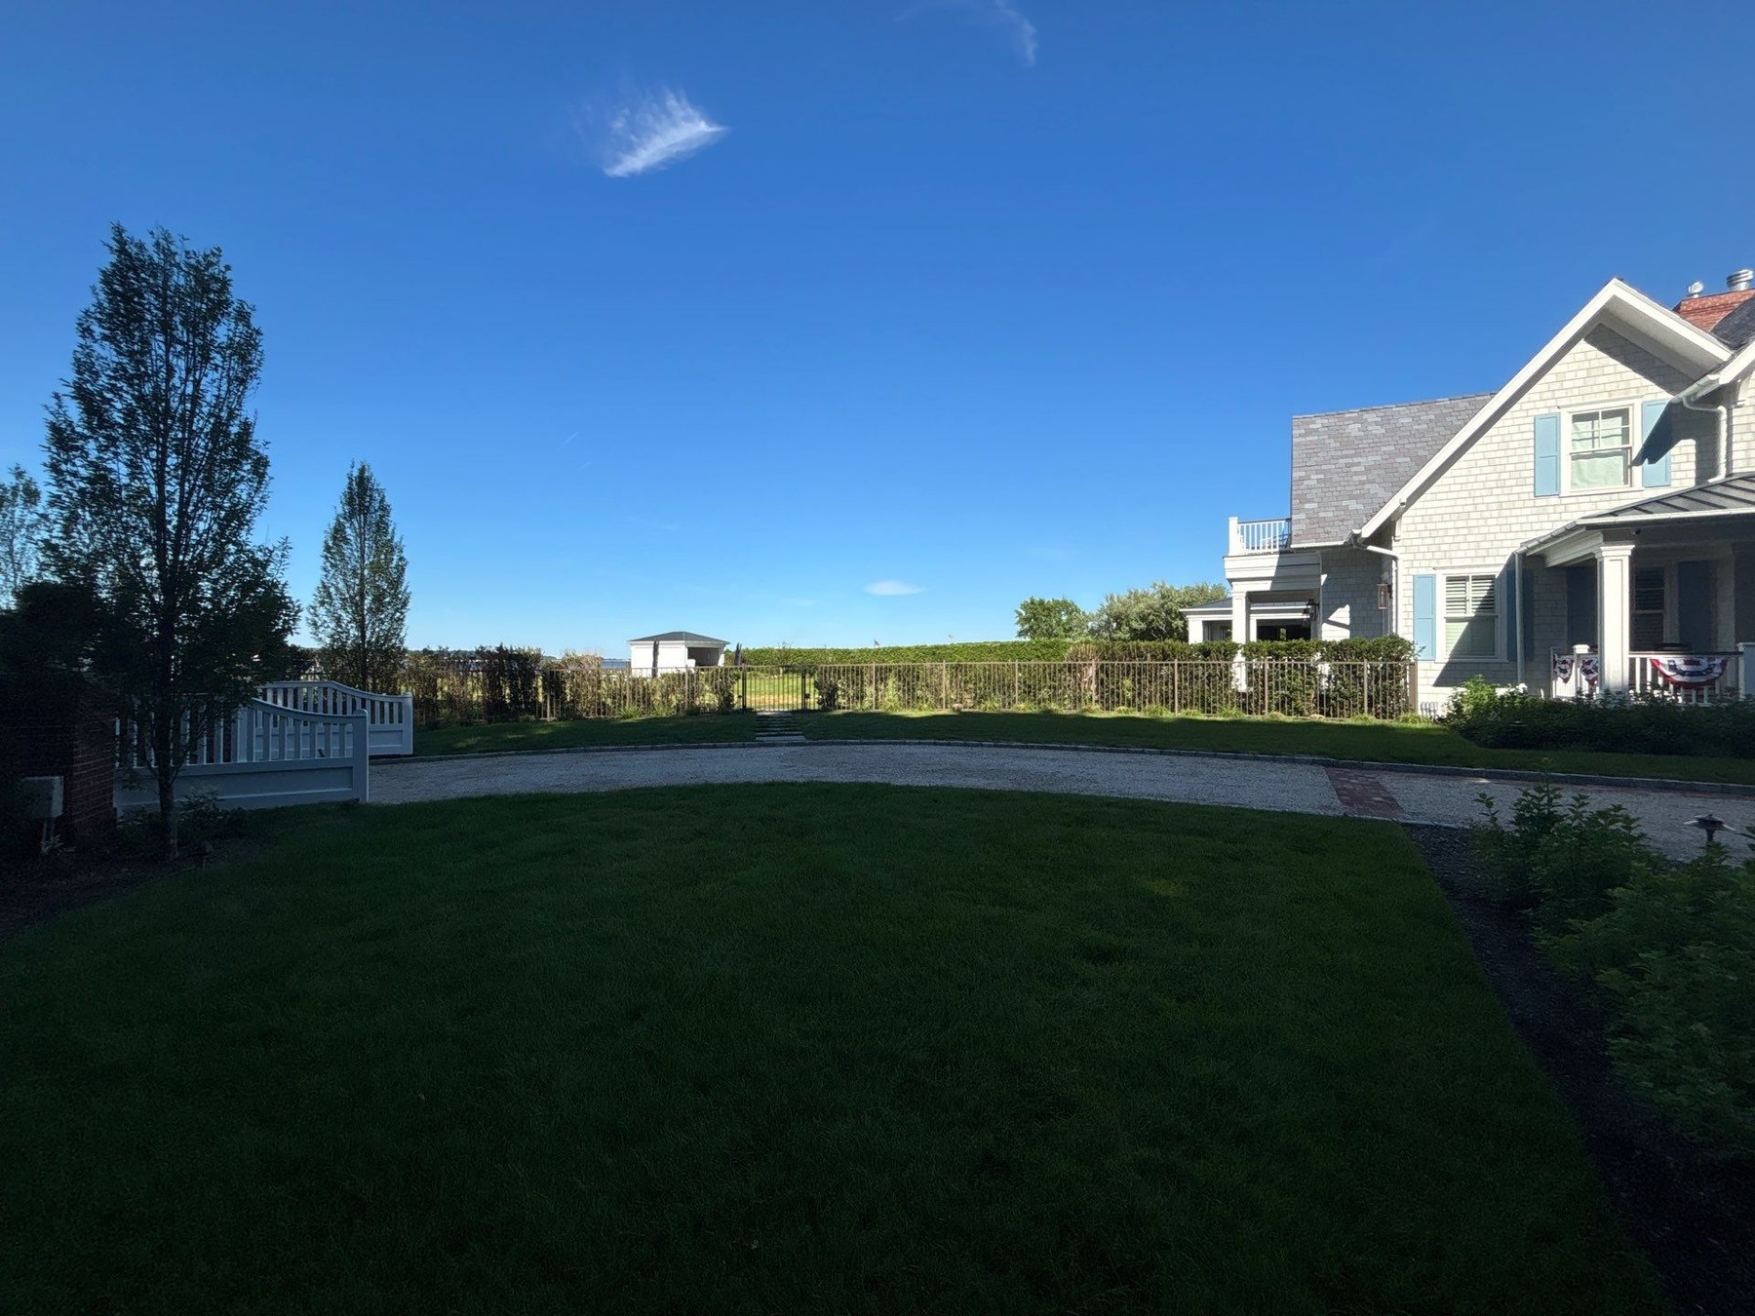
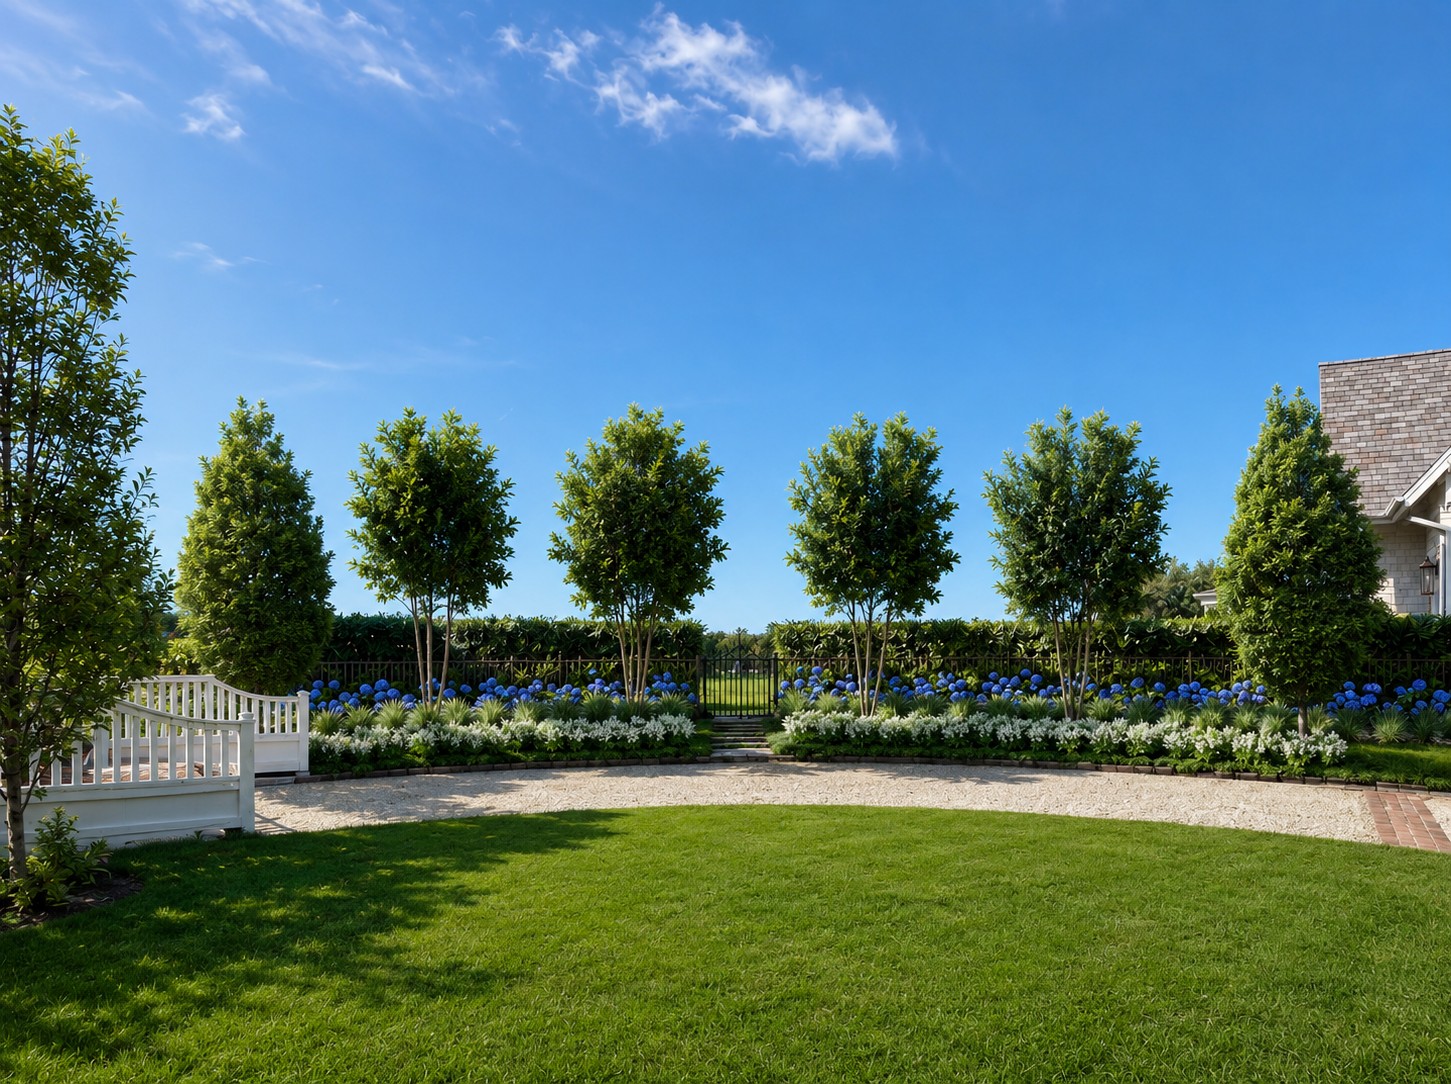
The curved drive, lawn, fence, and gates establish the setting for this planting study. My visualization work focused on making the proposed planting readable within that existing setting—showing layers and enclosure while keeping the route to the gate clear.

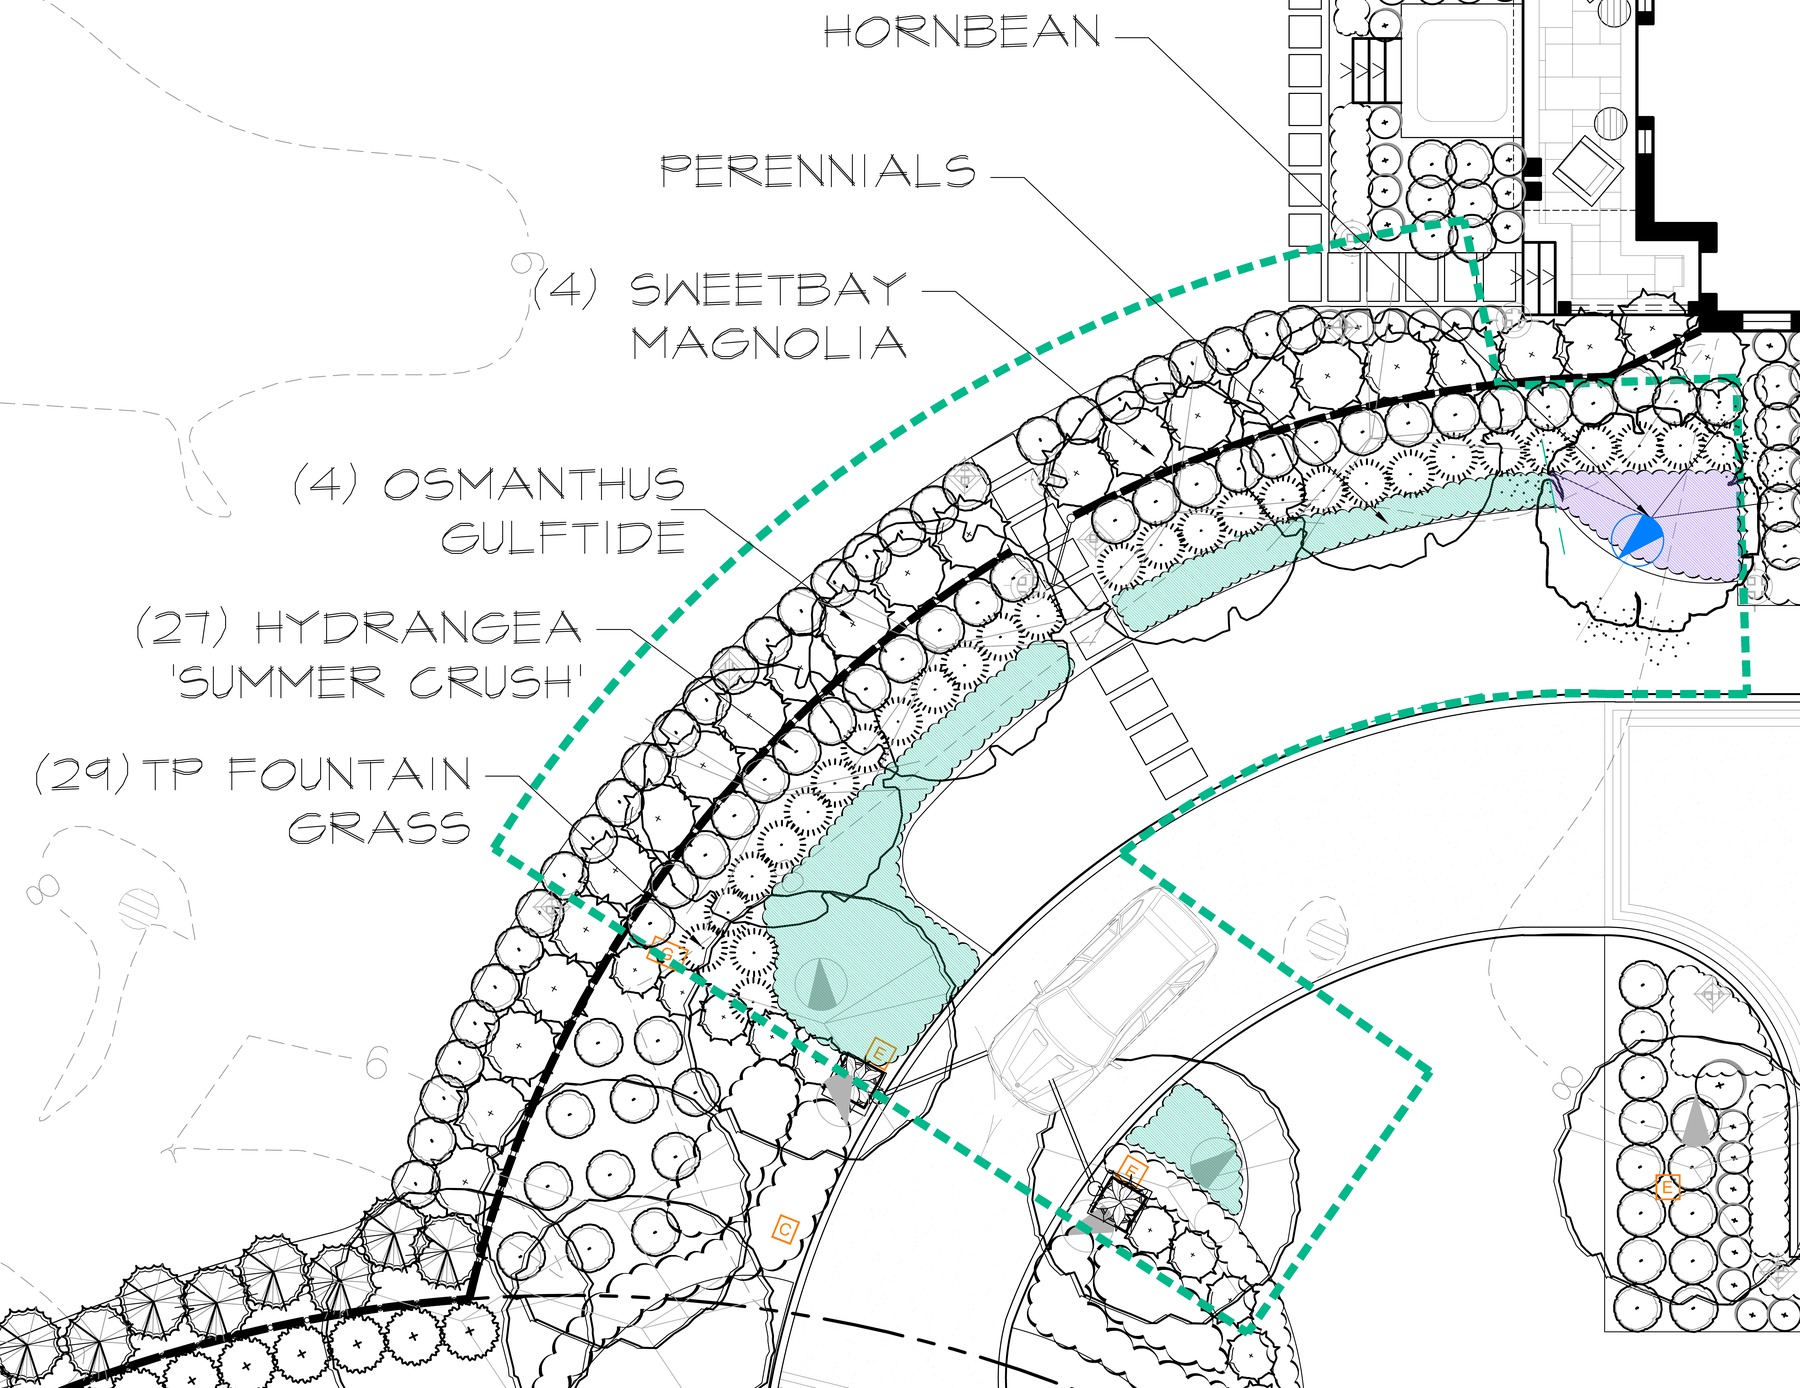
The supplied landscape-enhancement plan locates planting beds around the drive and house. The detail calls out 4 Sweetbay magnolias, 4 Osmanthus ‘Gulftide’, 27 Hydrangea ‘Summer Crush’, and 29 TP fountain grasses.

Supplied site photograph of the driveway curve
Site reference / The driveway curve and wider landscape.
Supplied planting-plan excerpt with plant labels
Planting detail / Supplied plan excerpt with quantities and plant labels.
Planting concept shown against the driveway curve
Layered Arrival / Planting concept · AI-assisted visualization.

03 / Visualization study

Garden dining

Site and CAD references → outdoor gathering spaces

Read the full study

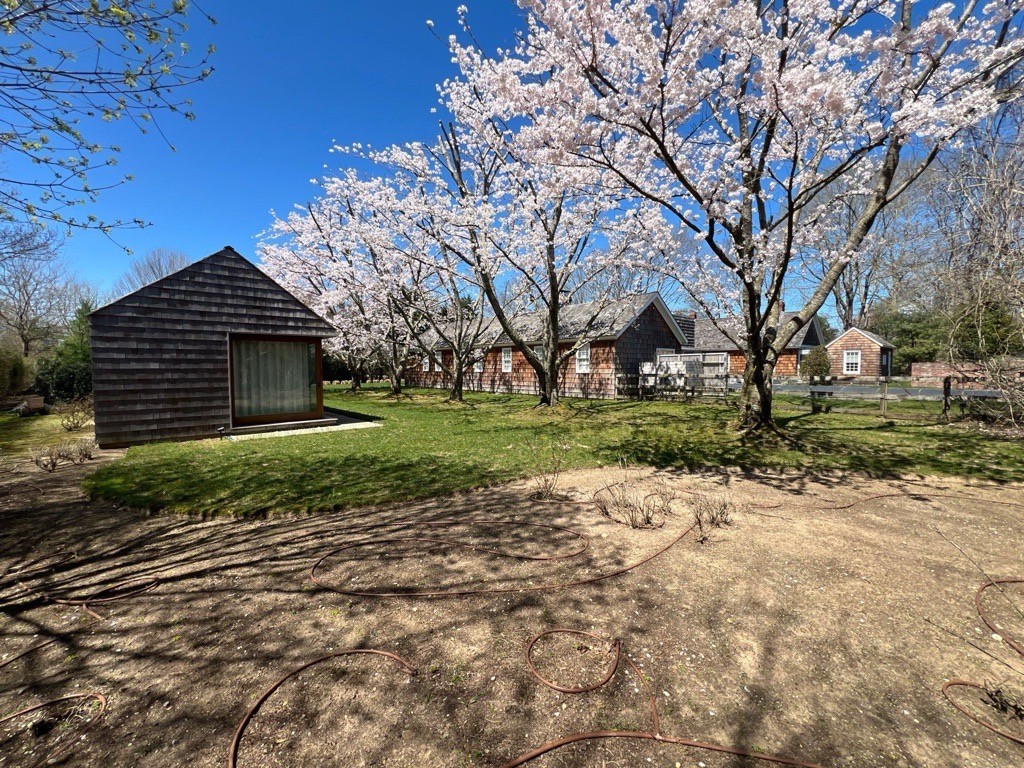
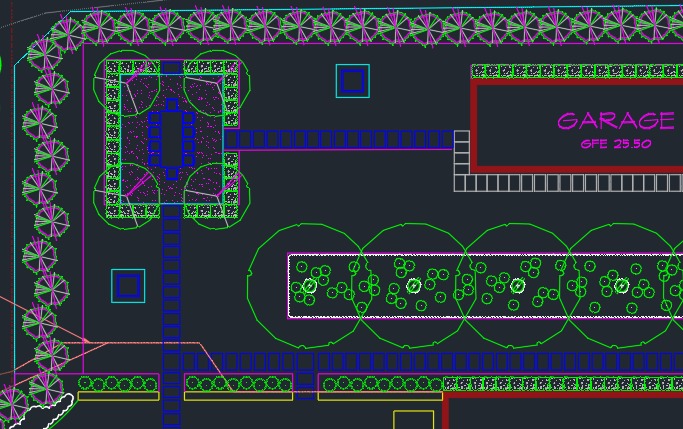
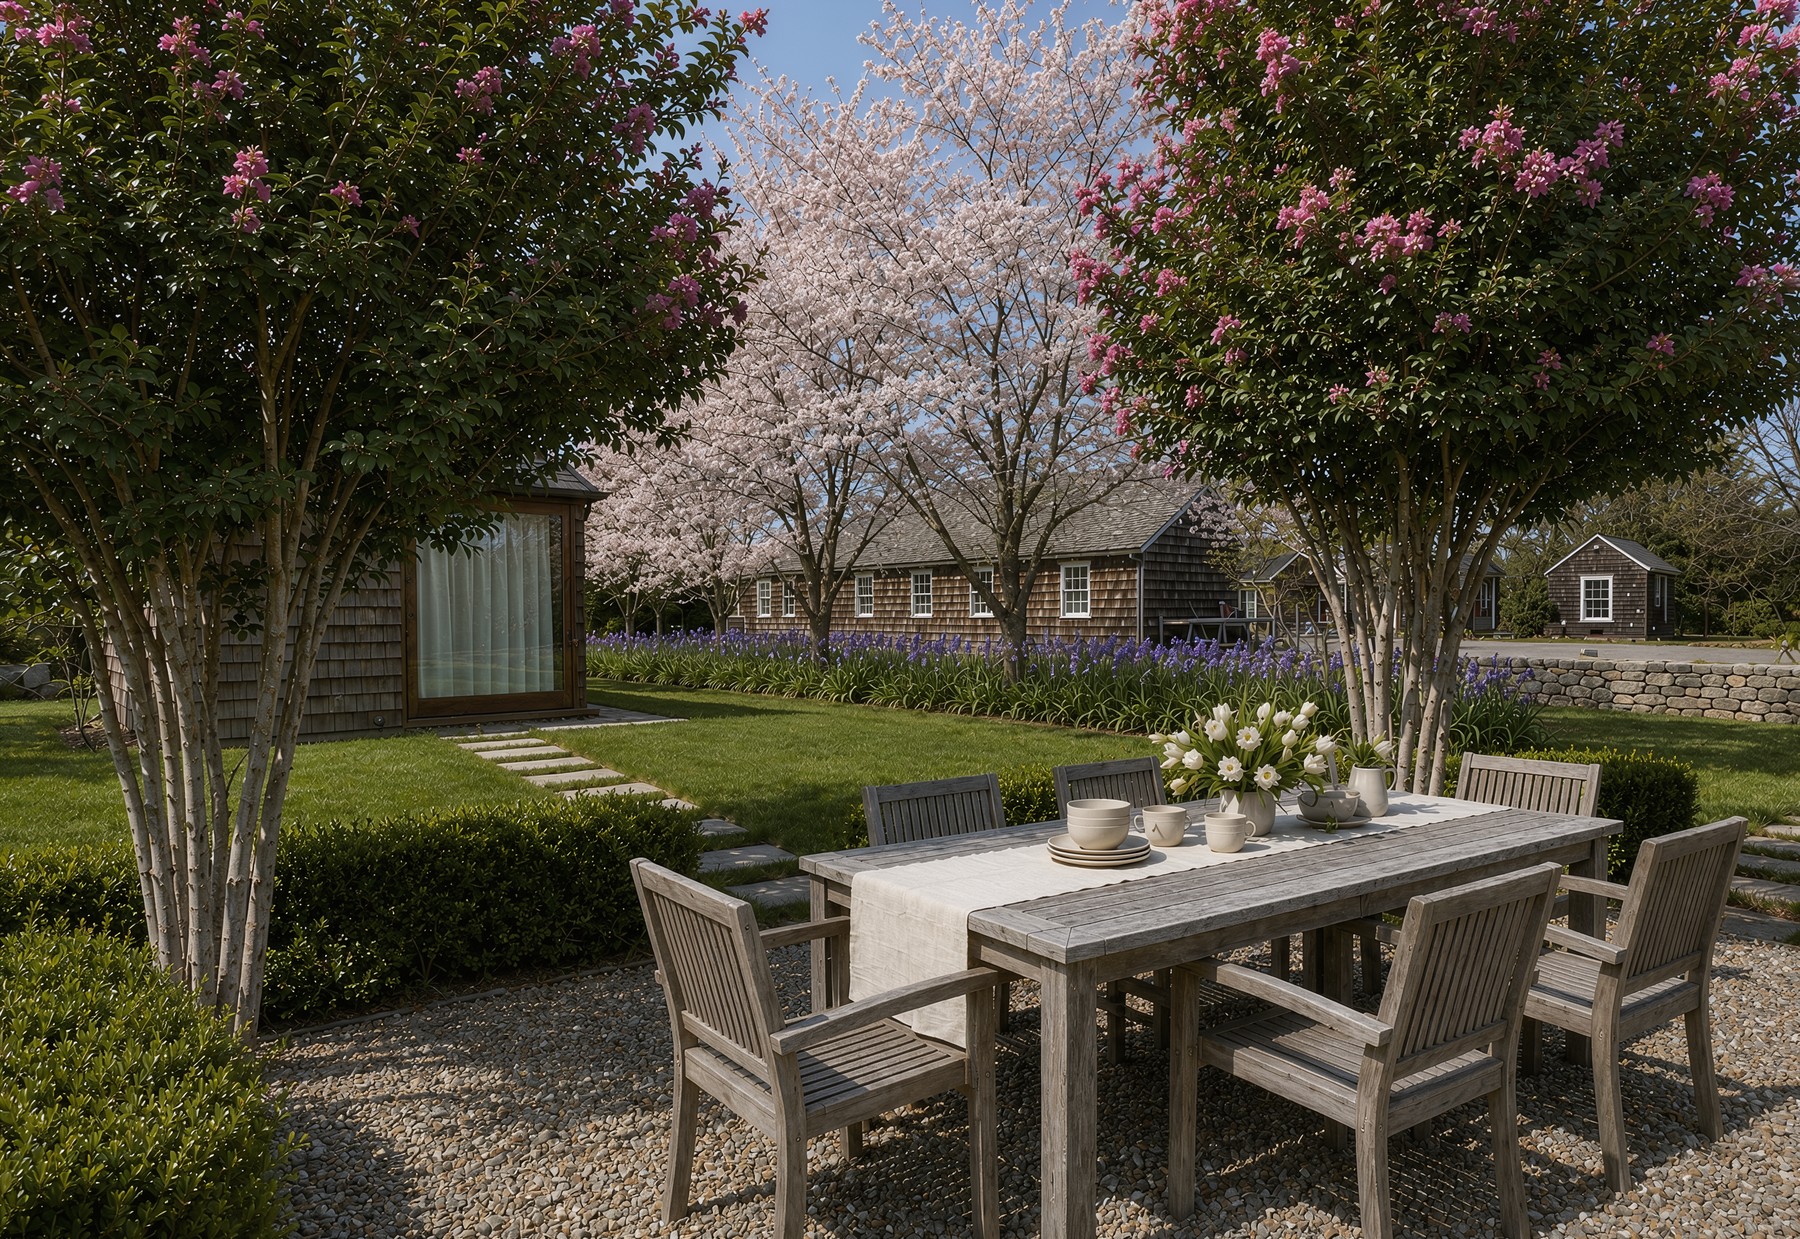
The existing garden has a timber outbuilding, mature planting, and an informal lawn. The supplied CAD plan adds a clear spatial idea: a dining area held by perimeter planting, connected to the rest of the garden by stepping stones.

The dining concept uses a gravel surface to establish the gathering area. Flowering trees frame the table, while lower planting softens the boundary between the dining space and lawn.

Supplied photograph of the existing garden
Existing conditions / Supplied garden reference.
Supplied CAD plan detail of the dining area
Design reference / Supplied CAD plan detail.
Garden dining concept with a gravel surface and flowering trees
Dining area / AI-assisted concept visualization.

04 / Visualization study

Pergola terrace

Supplied layout → structure, seating, and planting

Read the full study

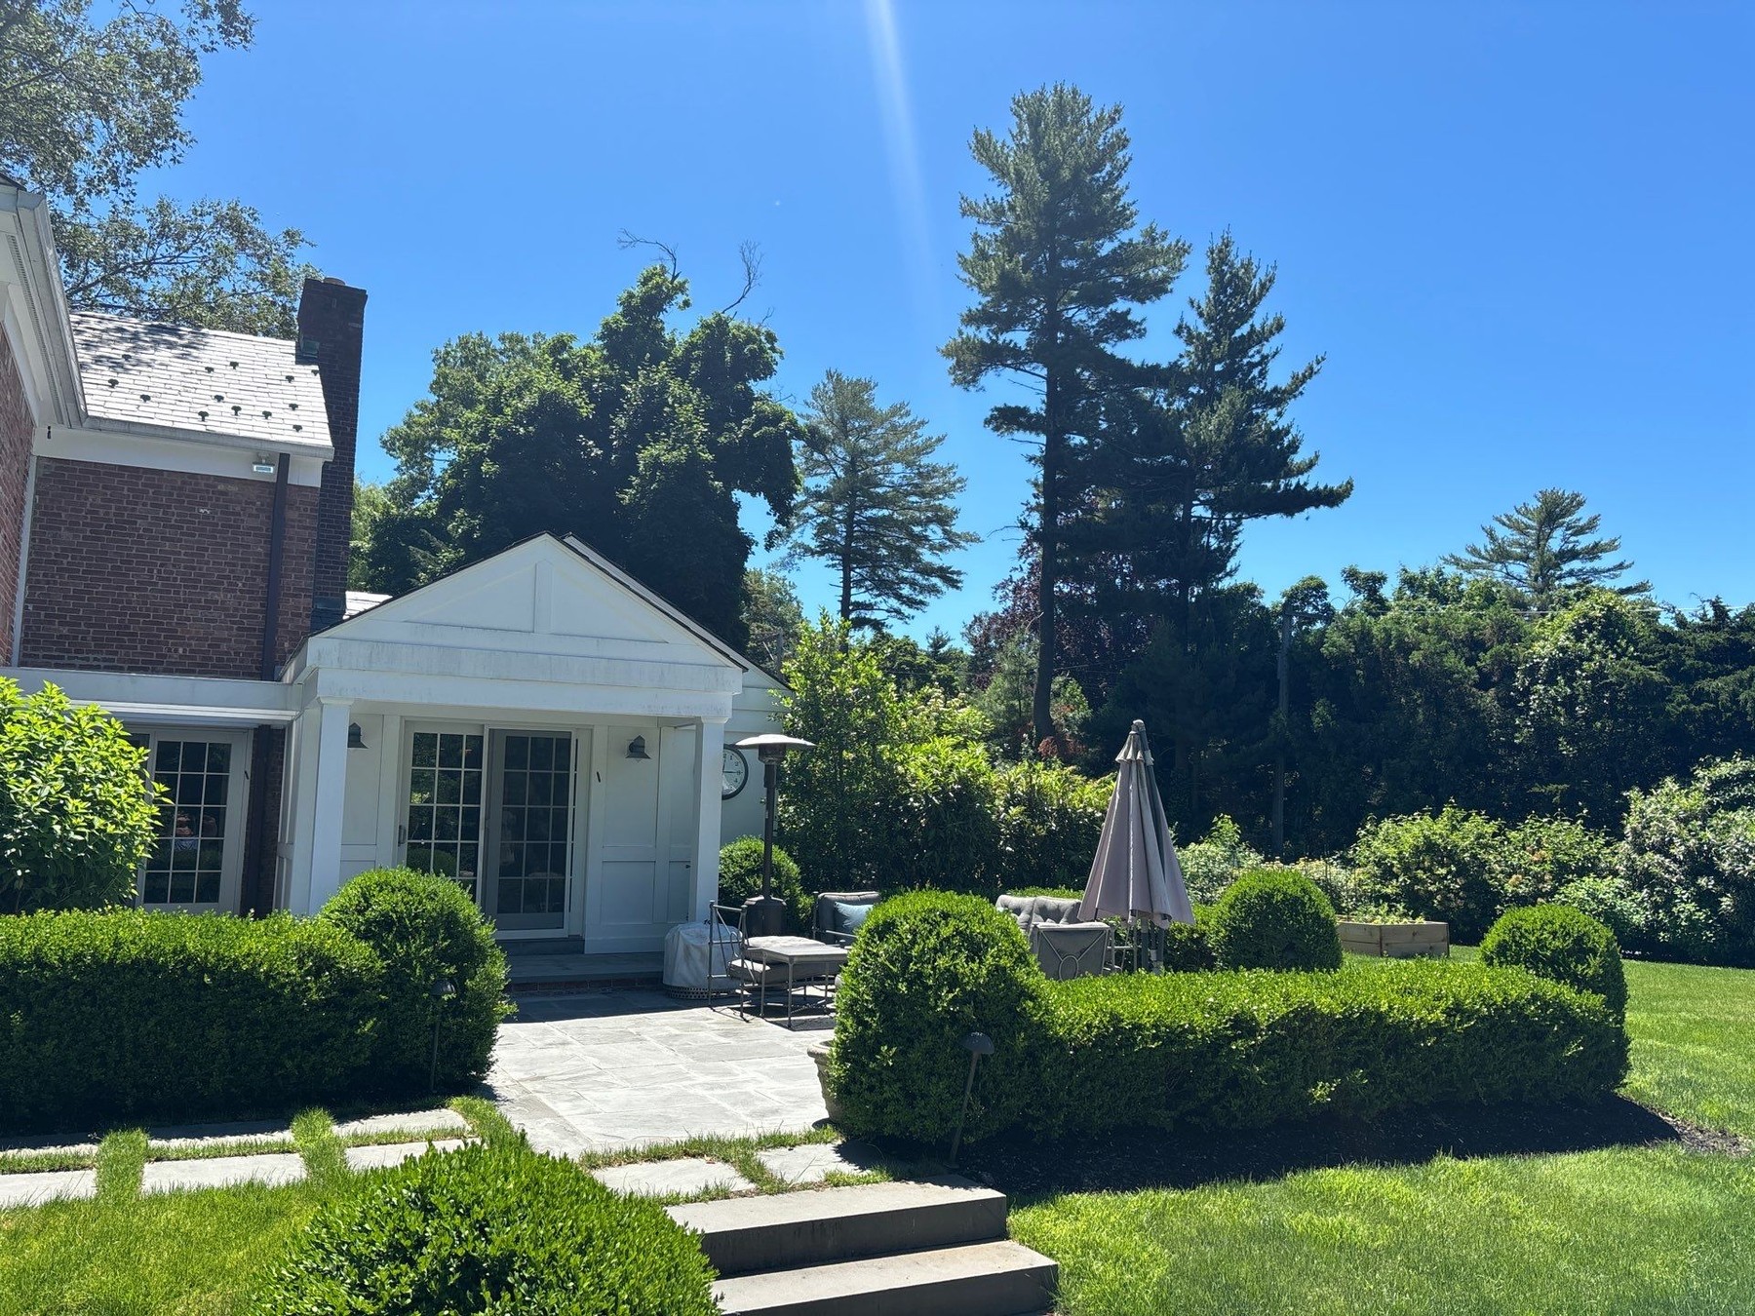
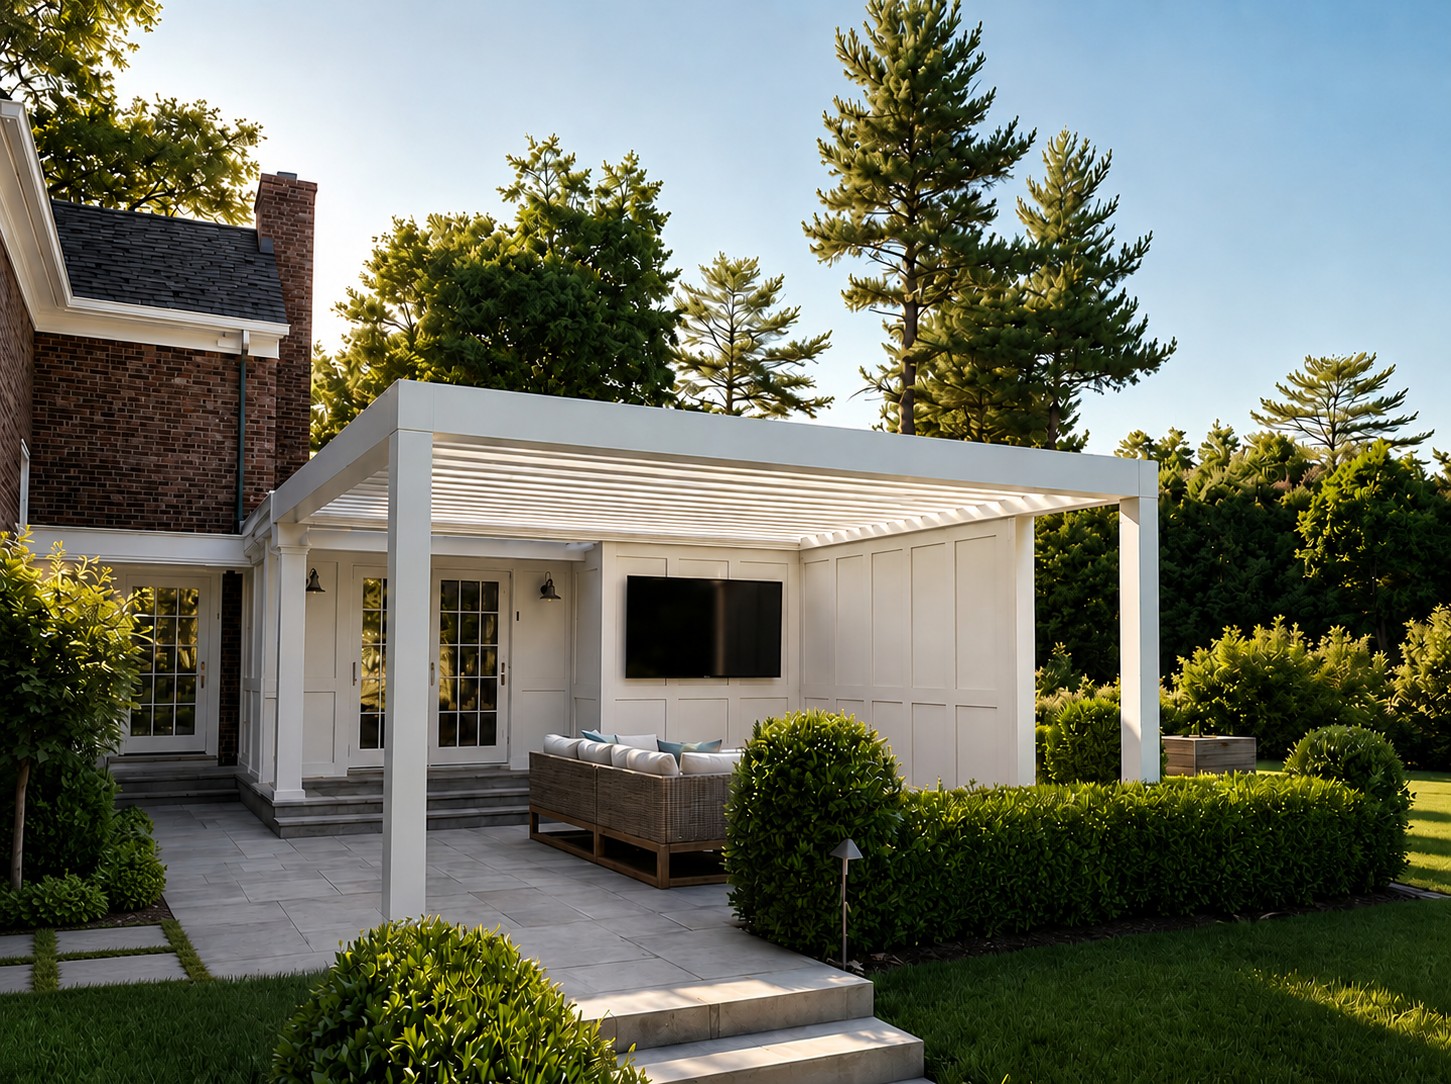
The existing terrace and surrounding garden set the boundaries for this study. My role was to visualize the supplied pergola concept in that setting, bringing the structure, seating, and planted edges into a coherent view.

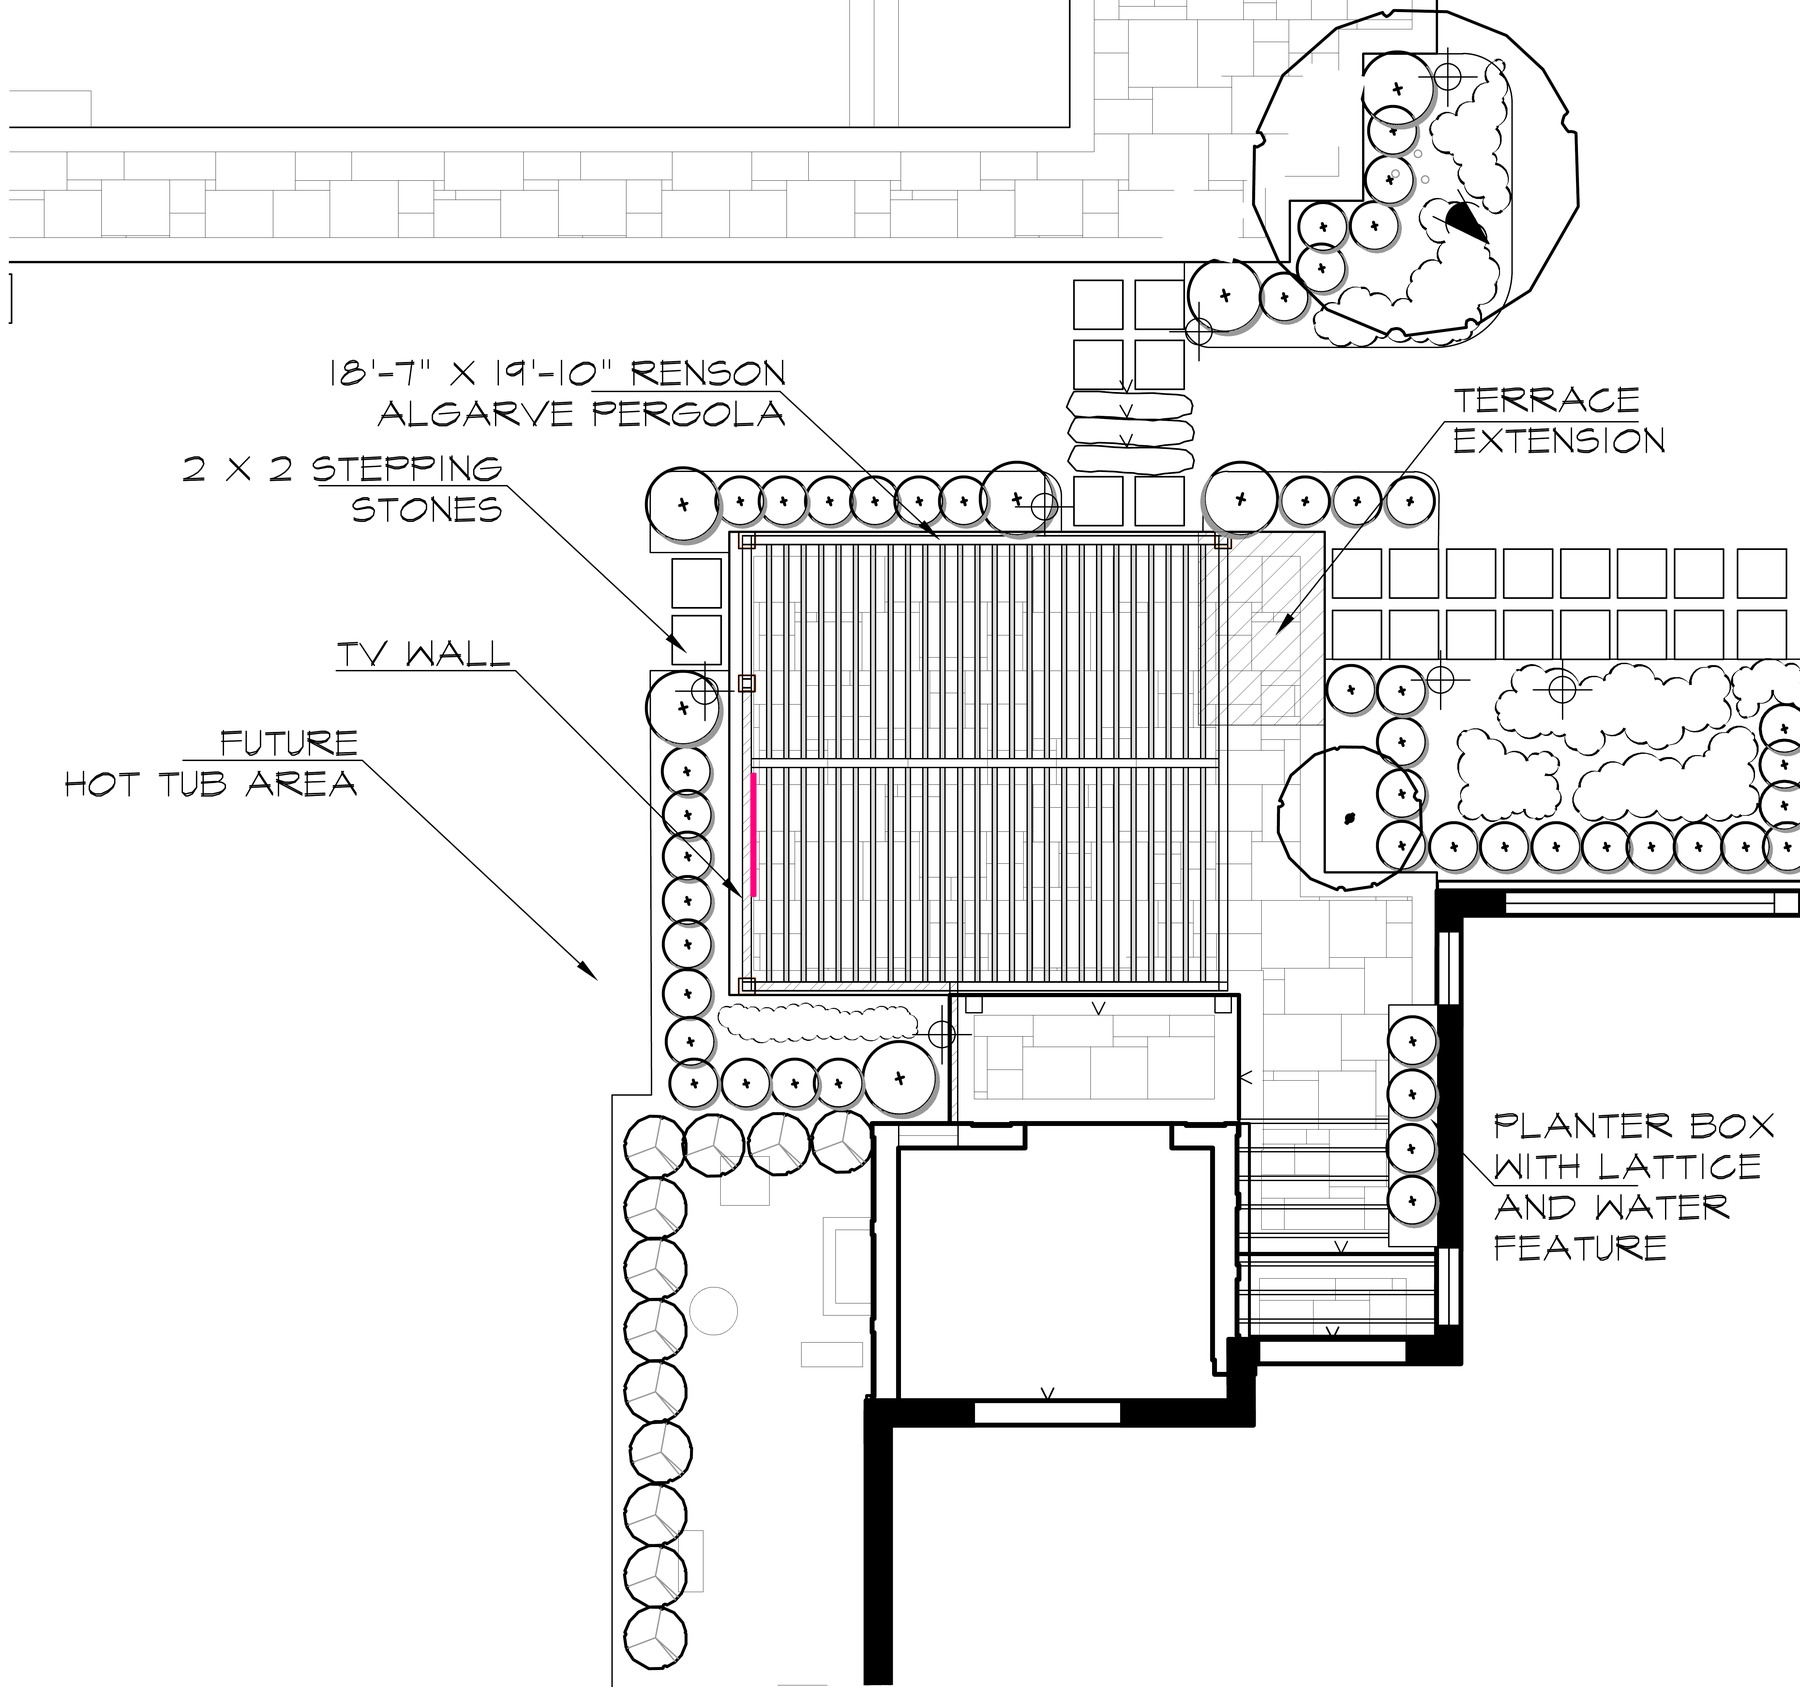
The supplied plan labels an 18′7″ × 19′10″ pergola alongside a terrace extension, stepping stones, and a TV wall. It also identifies a future hot-tub area and a planter with a lattice and water feature.

Supplied photograph of the existing terrace
Starting point / Supplied terrace reference.
Supplied pergola concept plan
Layout reference / Supplied pergola concept plan. Dimensions belong to the source plan.
Pergola with seating under the roof and planting around the terrace
Pergola and terrace / AI-assisted concept study.

05 / Visualization study

Entry materials

Site and walkway plan → brick and stone comparisons

Read the full study

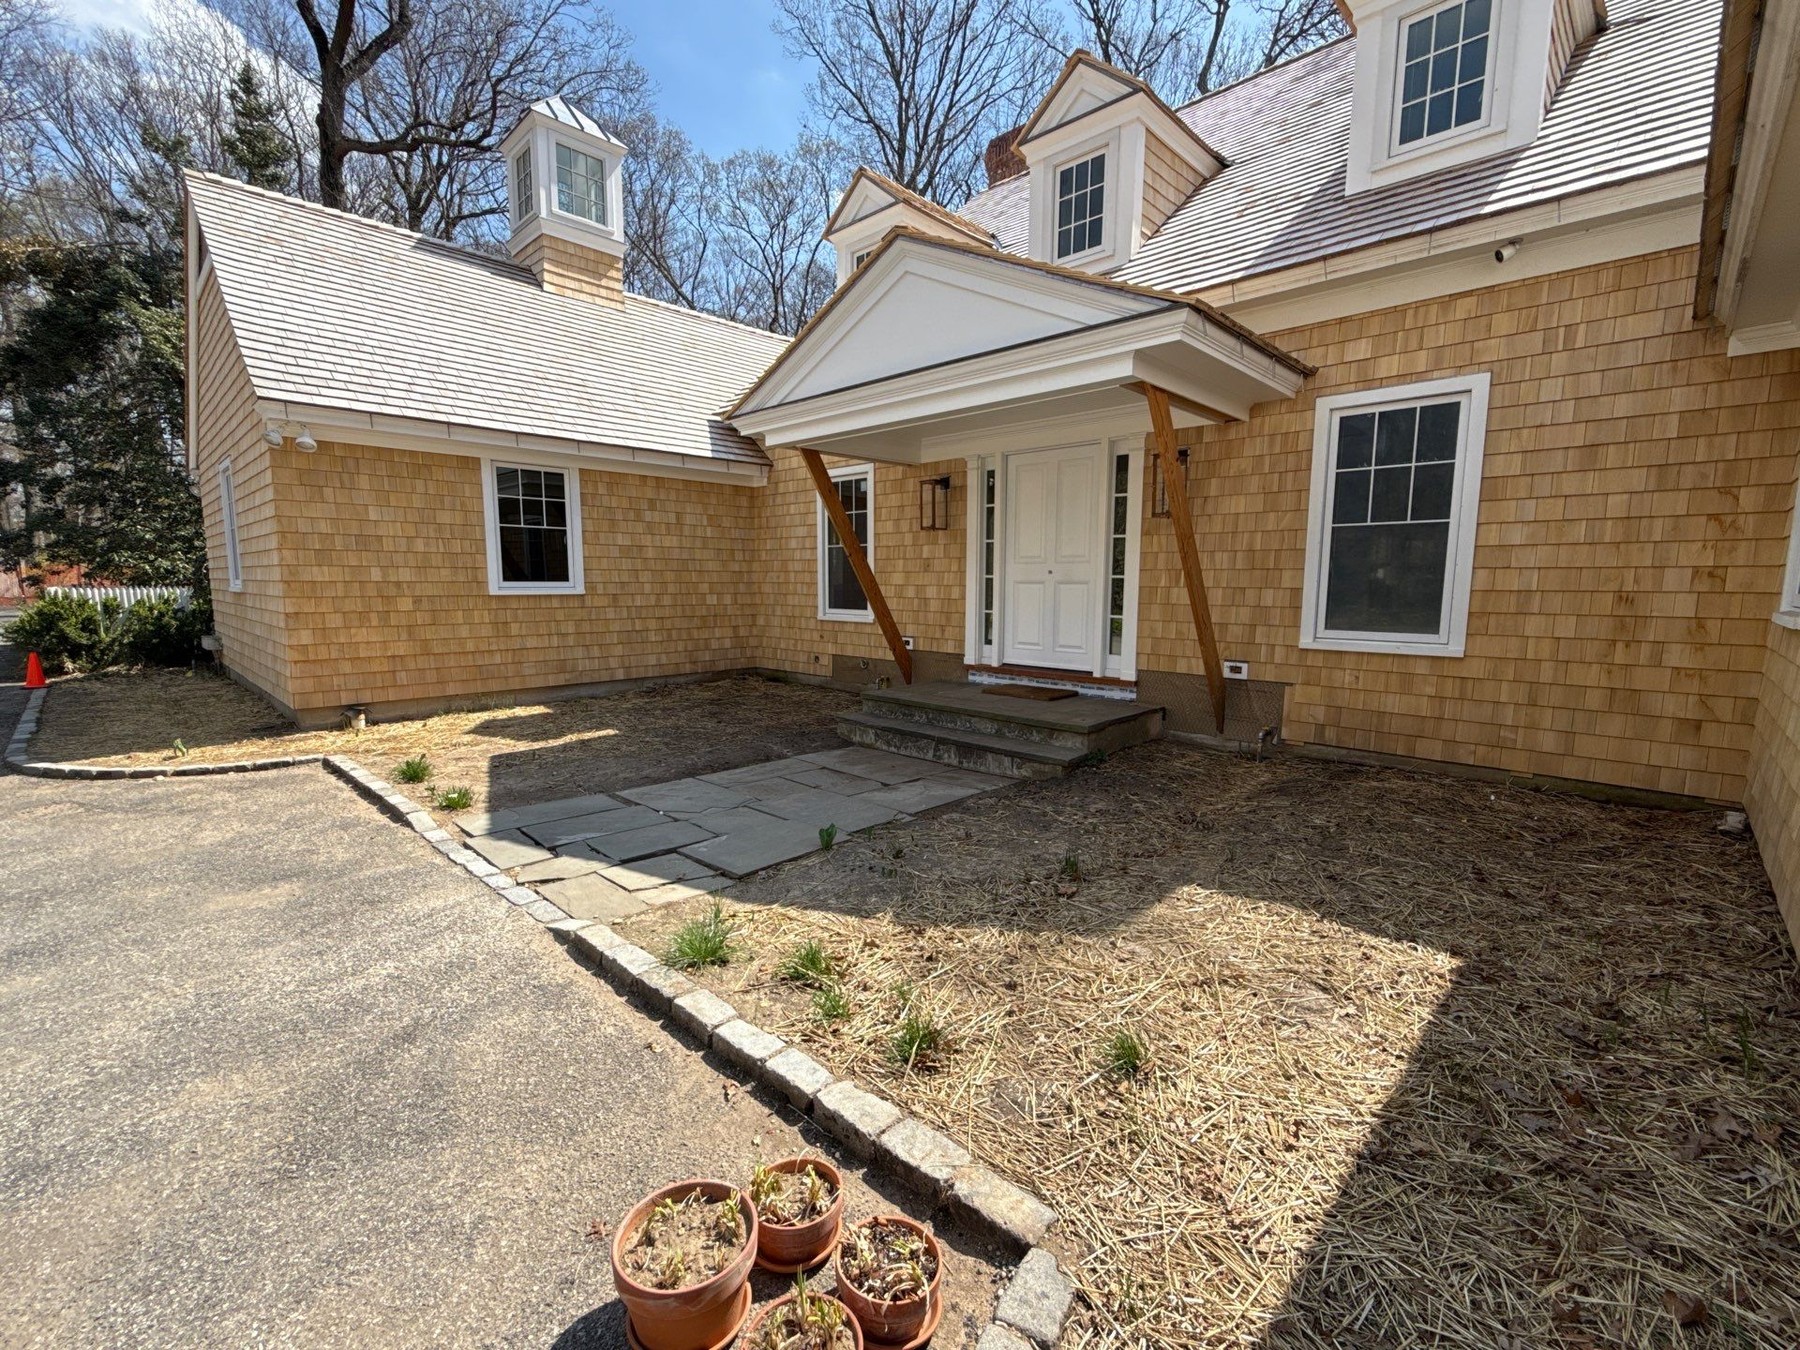
The front porch is one part of a longer approach. The supplied site photo establishes the existing architecture, while the plan shows how the proposed walkway connects to the porch and adjacent circulation.

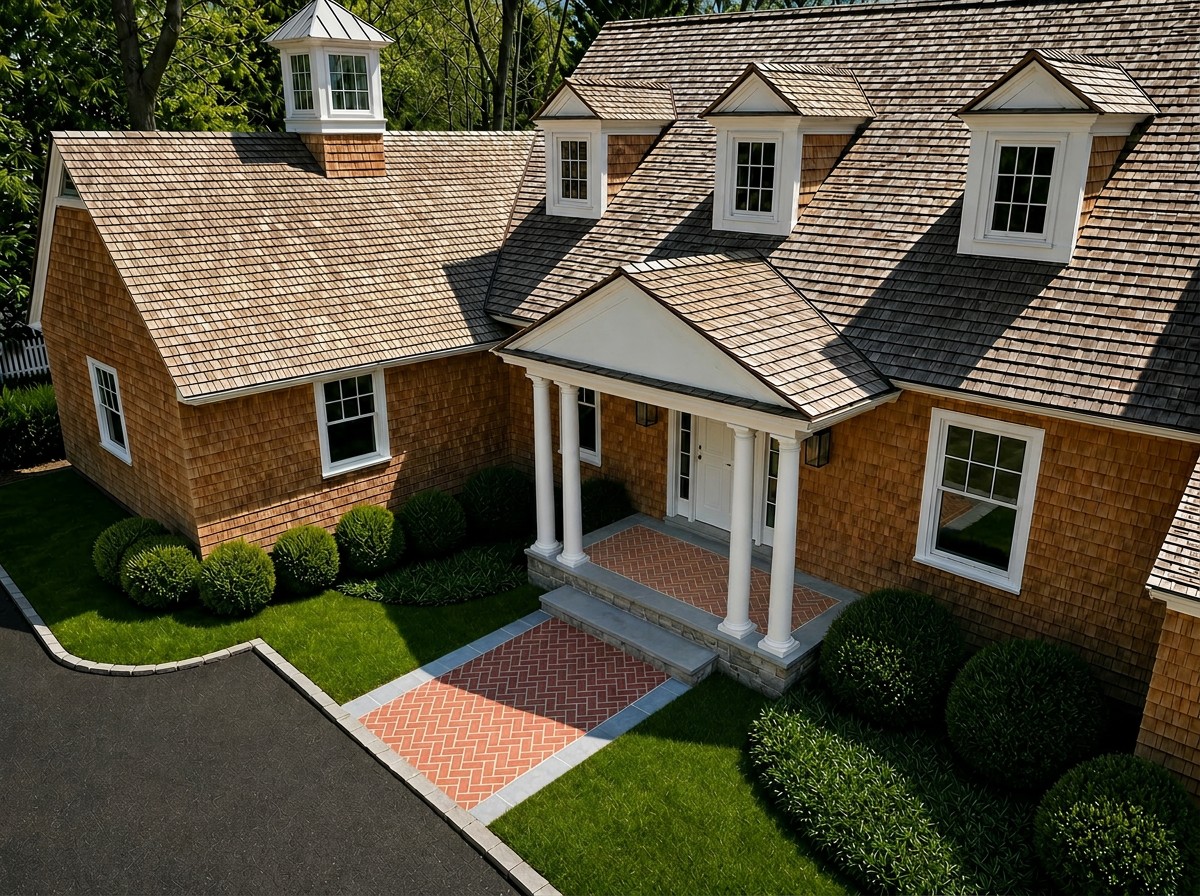
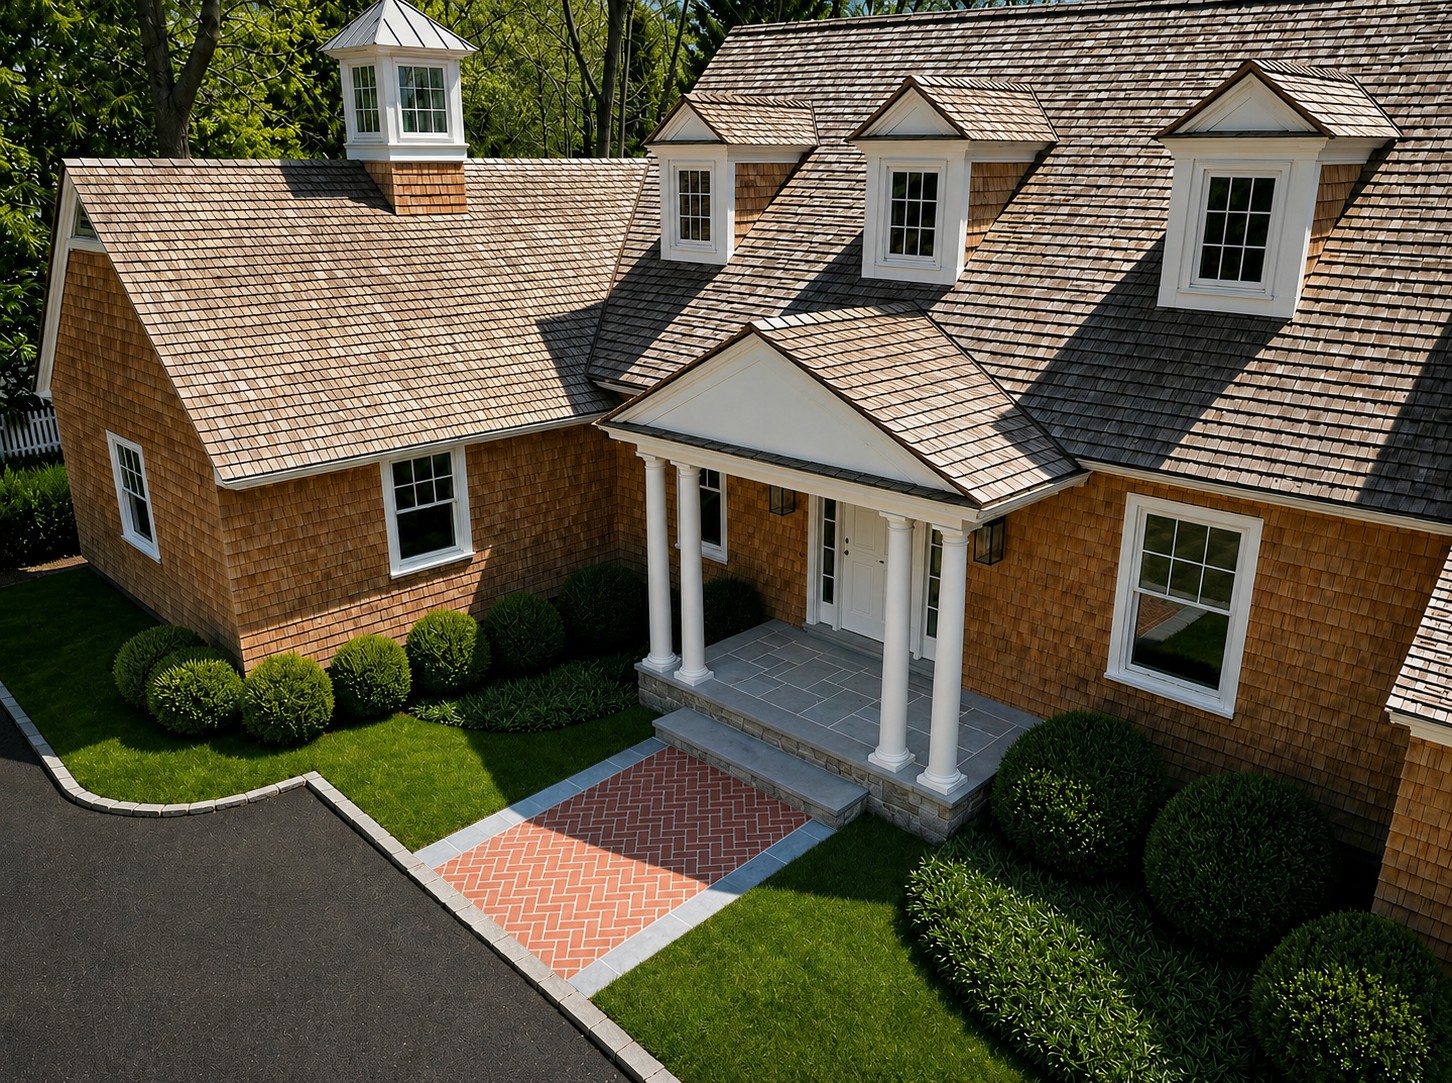
The brick study continues a herringbone pattern onto the porch within a gray border. The stone study changes the porch to a gray paved surface while retaining a brick approach. The paired studies communicate alternatives for discussion; no final material selection is claimed.

Supplied photograph of the existing entrance
Existing conditions / Supplied entrance photograph.
Entrance concept with a herringbone brick porch and gray border
Option A / Brick porch. AI-assisted concept.
Entrance concept with a gray stone porch and brick approach
Option B / Stone porch. AI-assisted concept.

03 / The workflow

Research into practice.
A shared workflow.

A substantial part of my internship involved researching how AI could be integrated into the company’s workflow. That research helped move AI approaches into practical use alongside my rendering work.

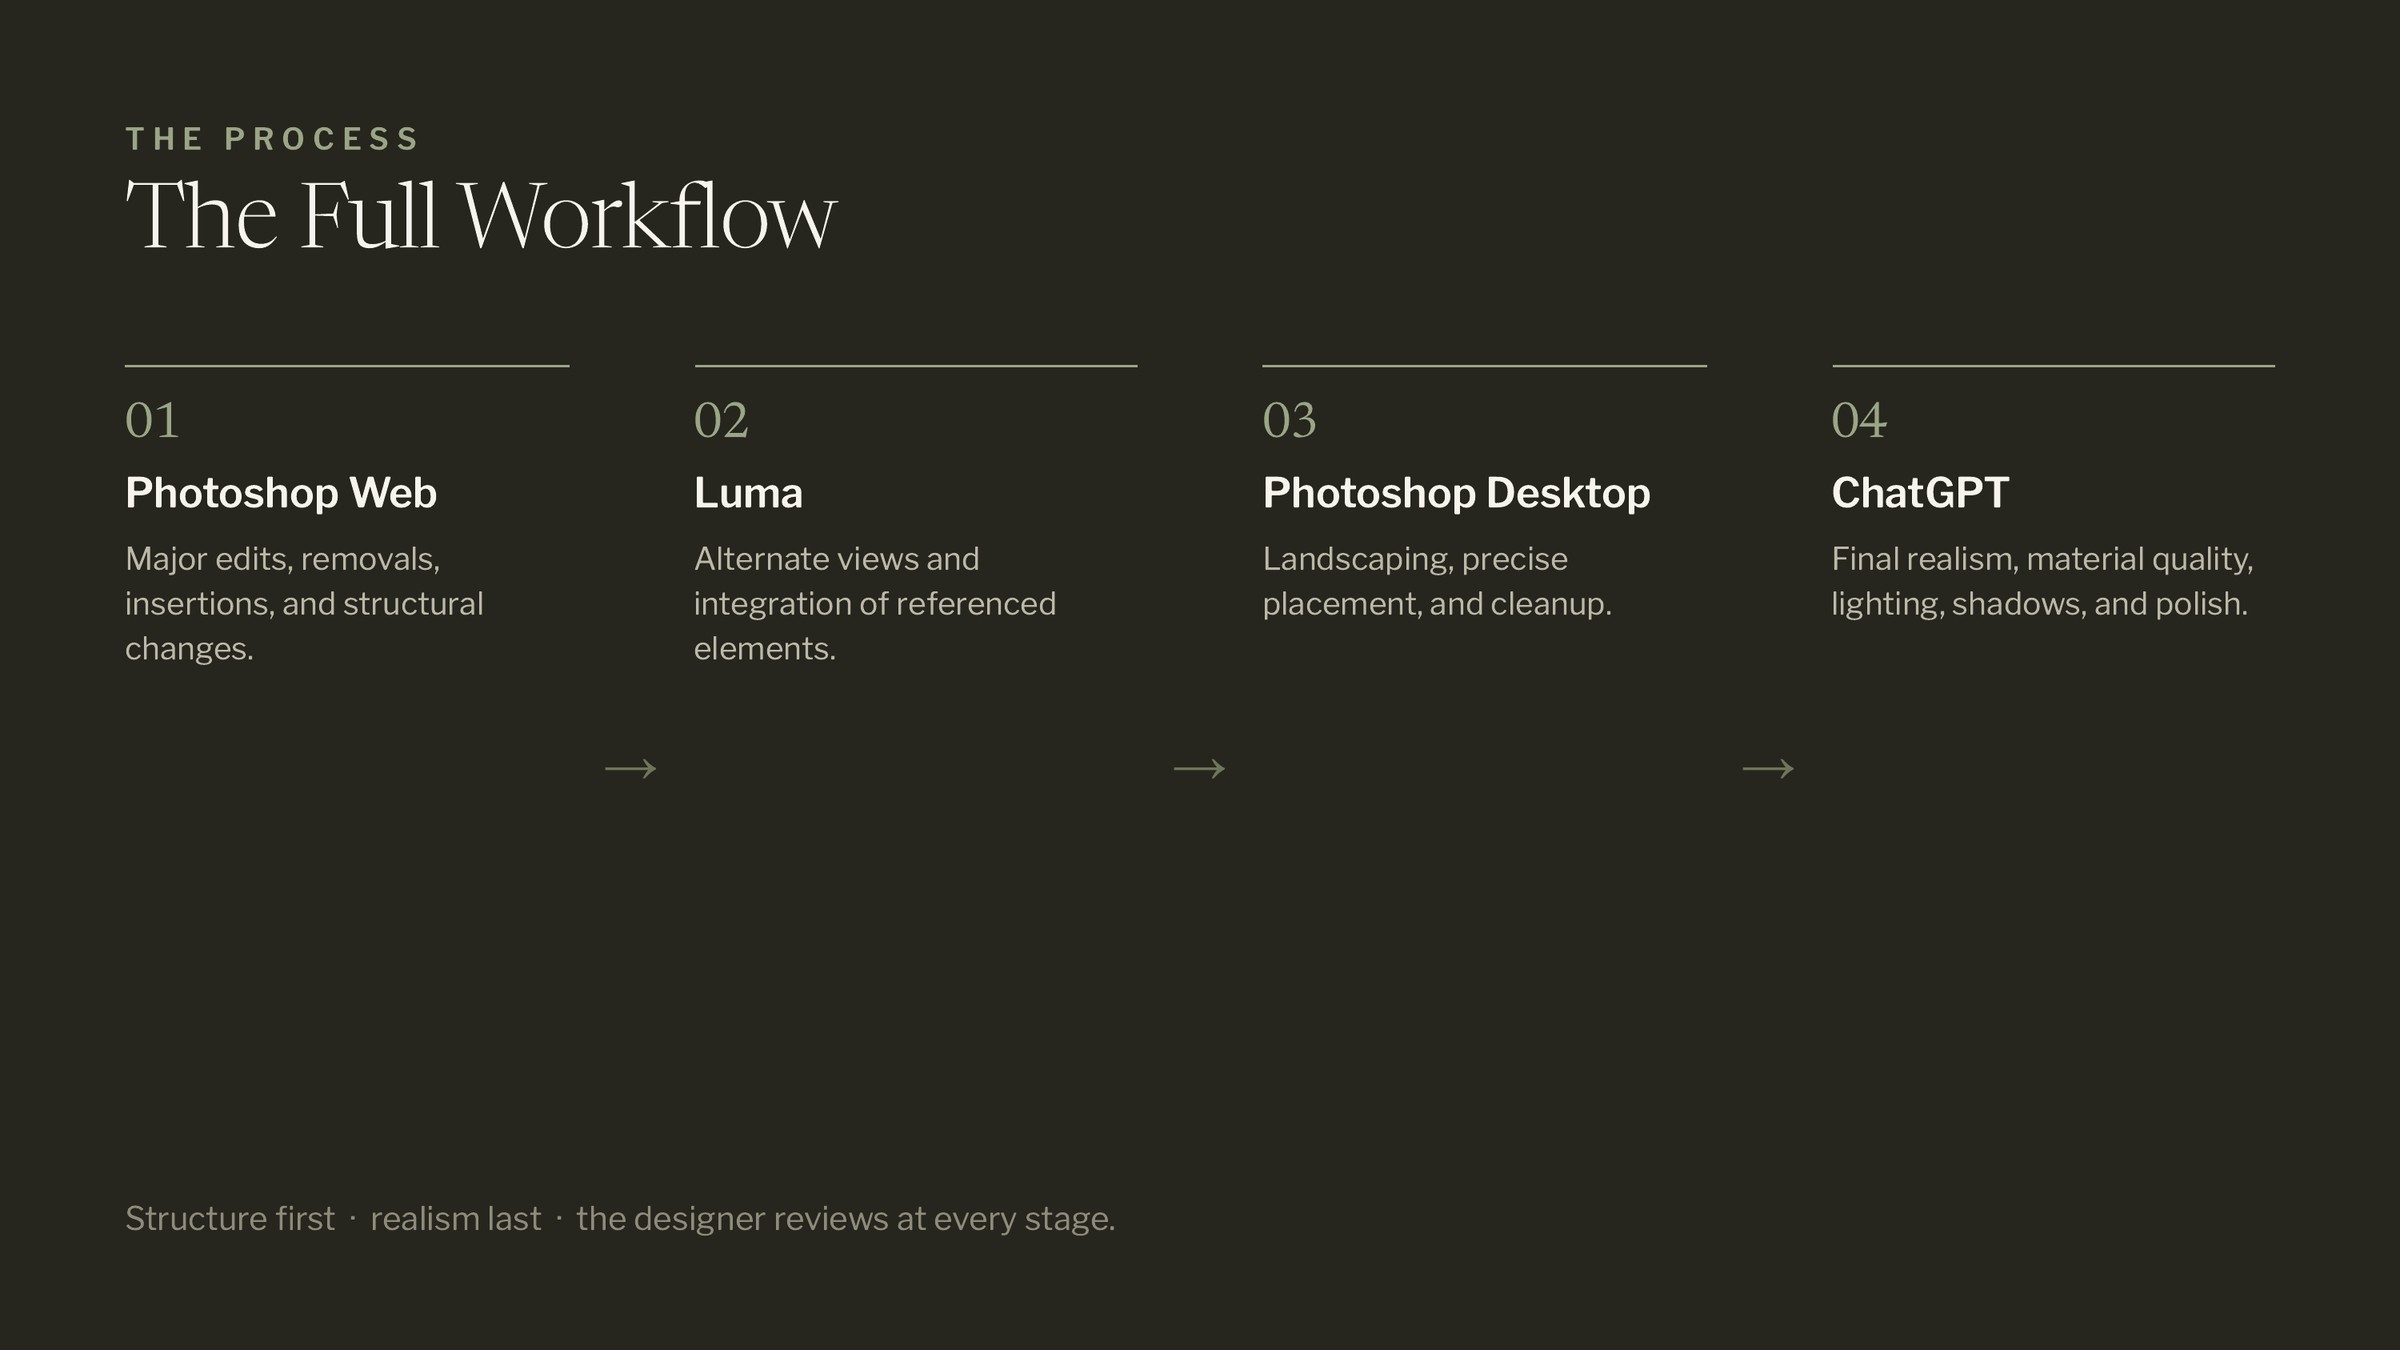
The internship documentation connects image preparation, compositing, refinement, and review. A plant-image catalog and written walkthroughs support consistency across projects, while communication with landscape architects, designers, and other team members keeps the images connected to the intended design.

  1. 01

    Understand

    Read the site, supplied plans, and relevant proposal details. Identify what the image needs to explain.

  2. 02

    Develop

    Compose planting, structures, and materials in Photoshop, using AI tools to explore and refine the scene.

  3. 03

    Review

    Review the image with the team. Compare it with the intended design and use feedback, annotations, and focused views to guide revisions.

Excerpt from the internship workflow documentation
Process reference / Excerpt from the supplied internship workflow documentation.
Explore more Selected studio work